Portfolio · Residential
Panorama Ridge
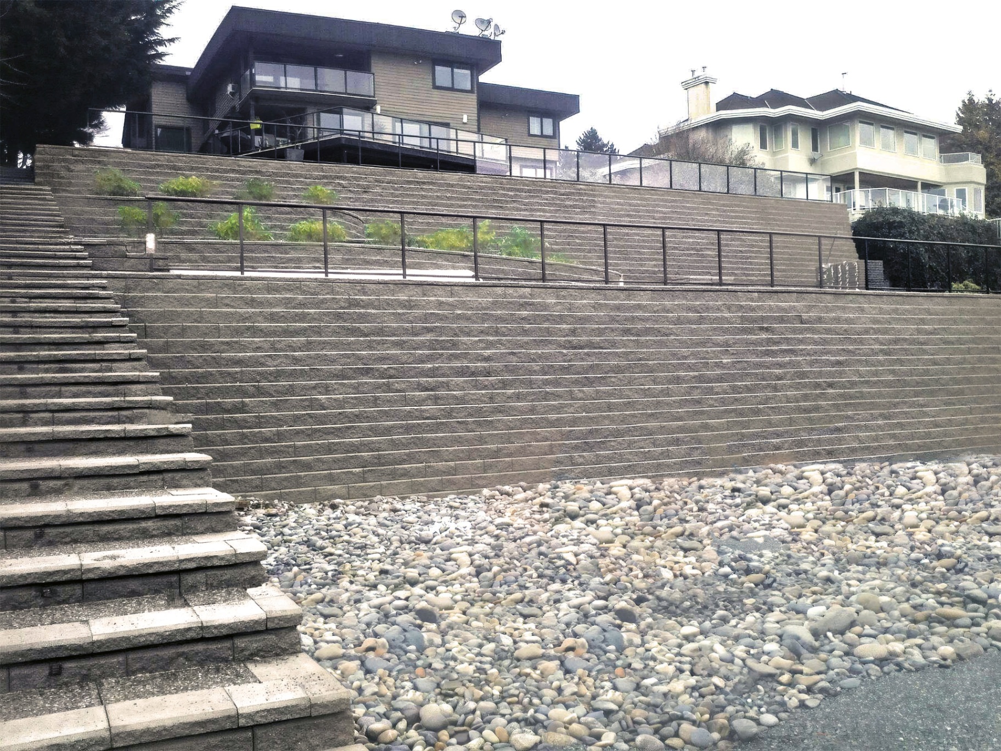
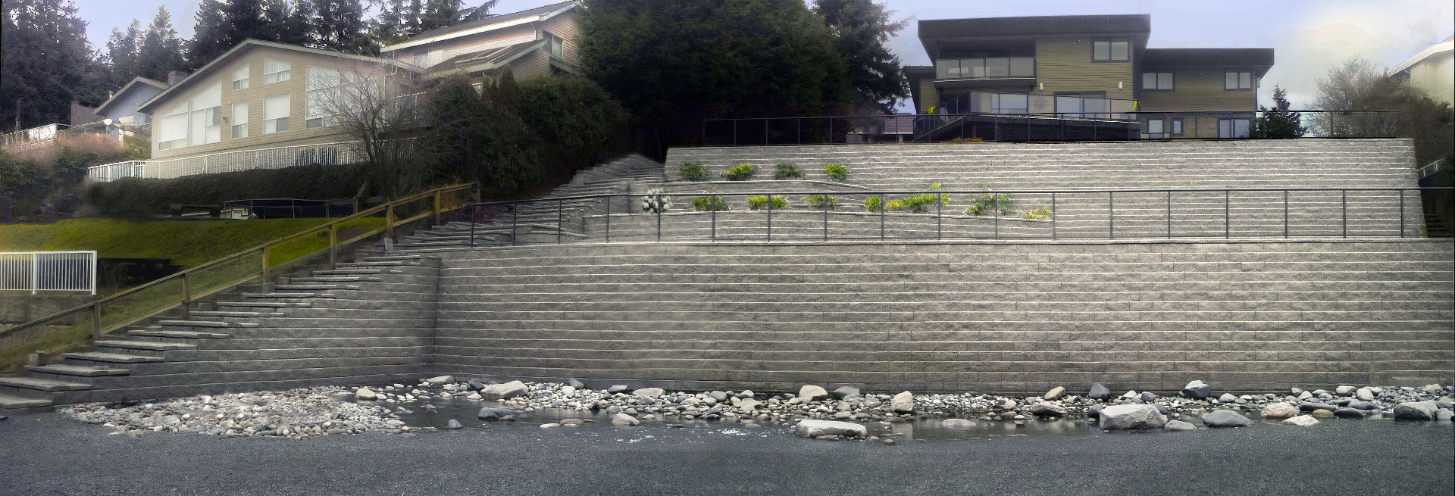
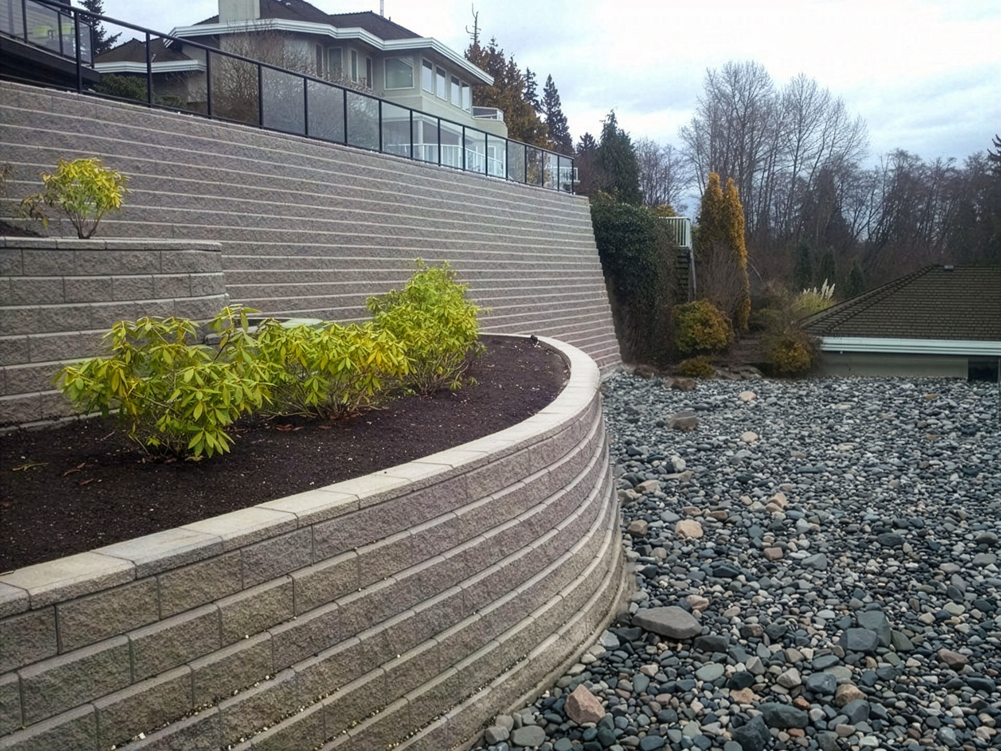
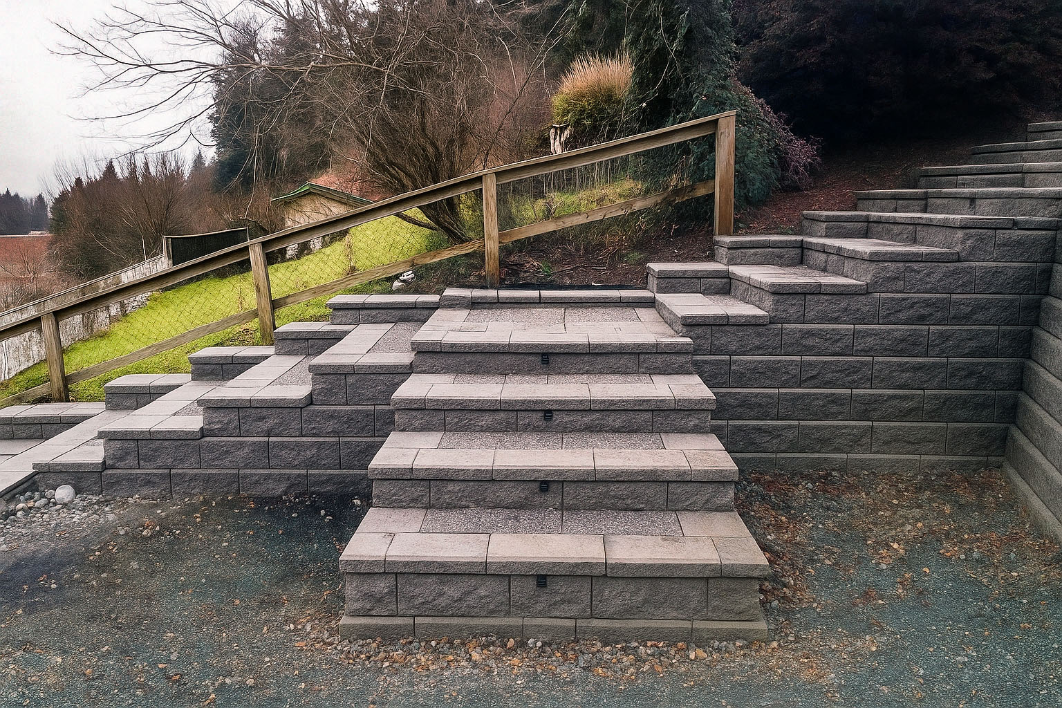
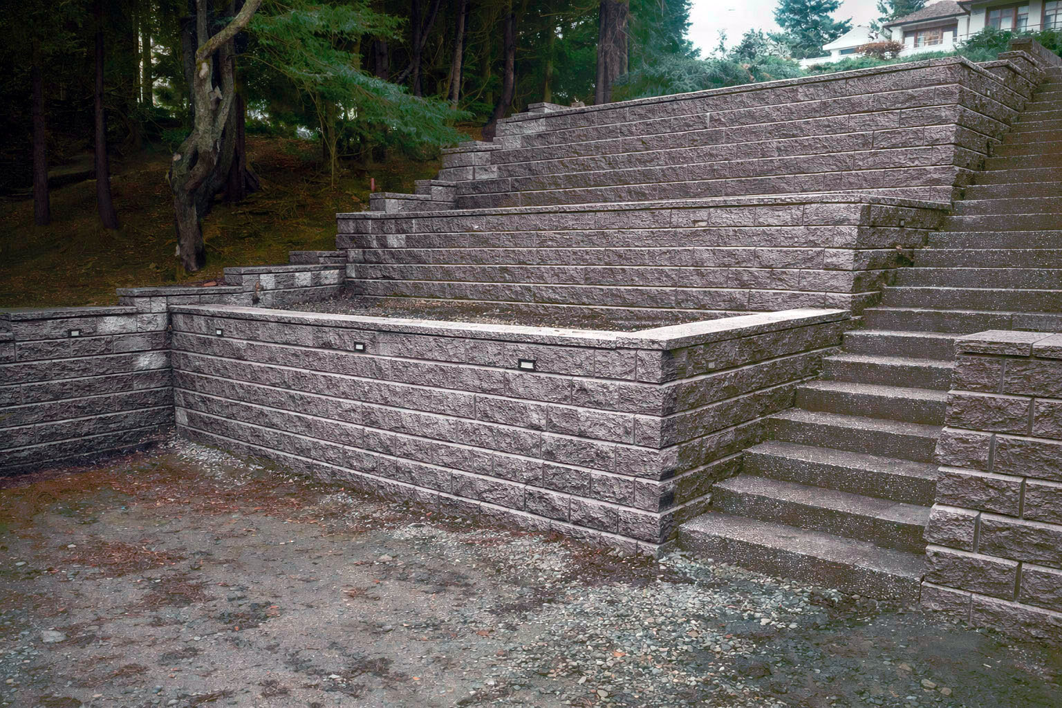
A terraced hillside reborn — engineered tiers, sweeping curves, and integrated planters from river-rock base to tree-line crown.
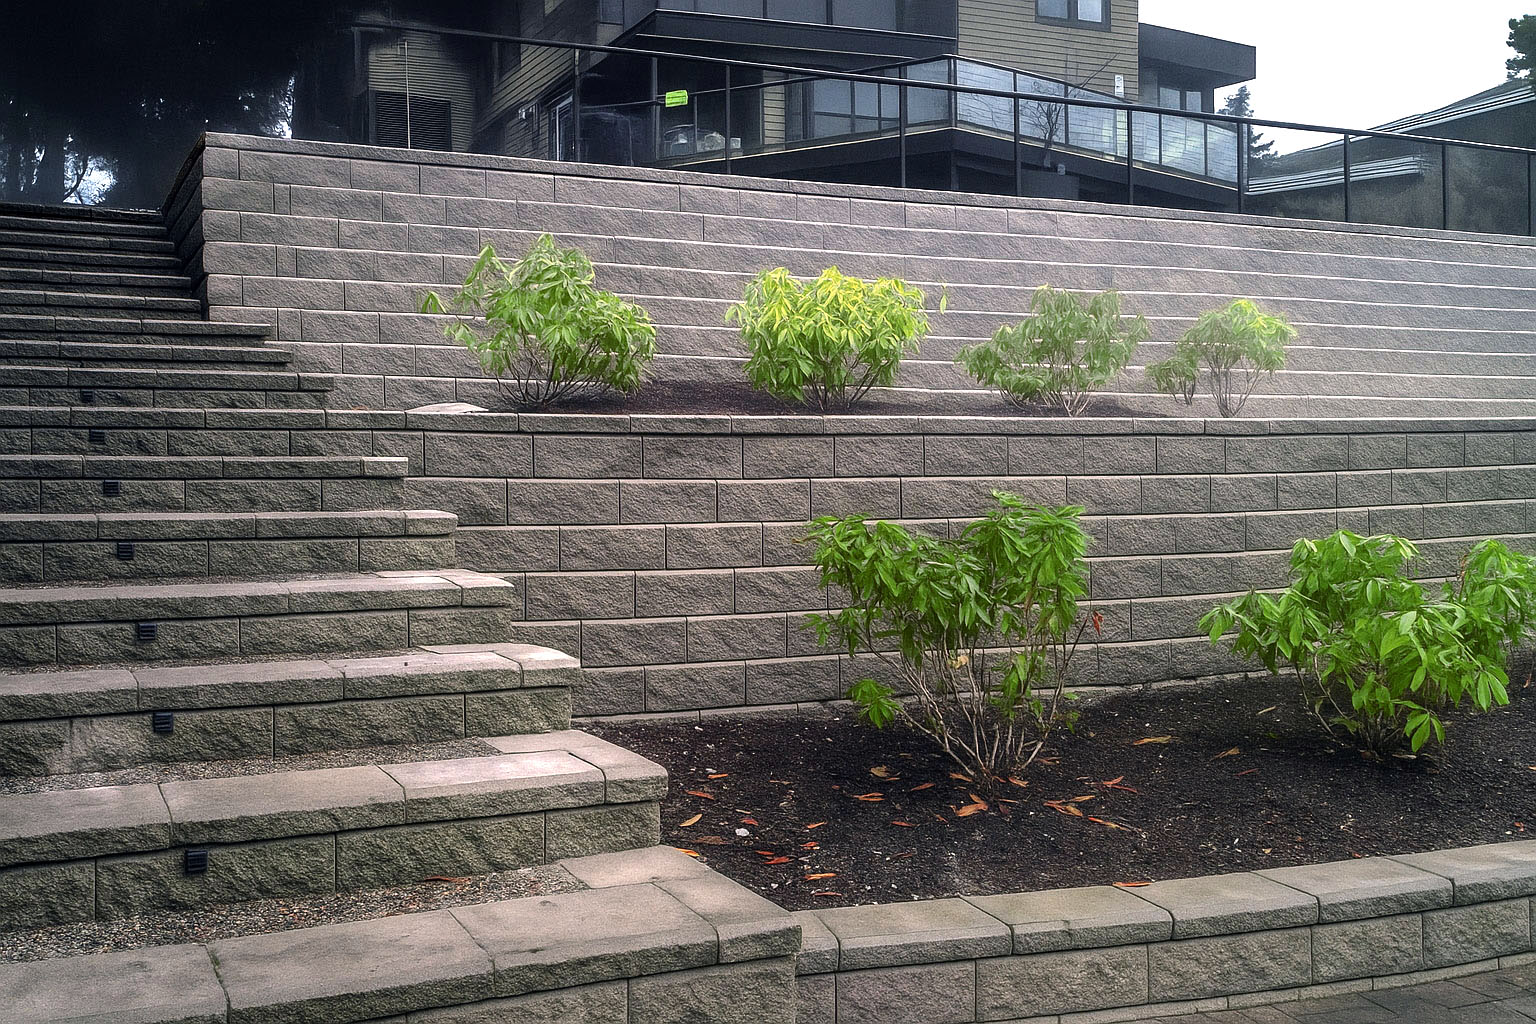
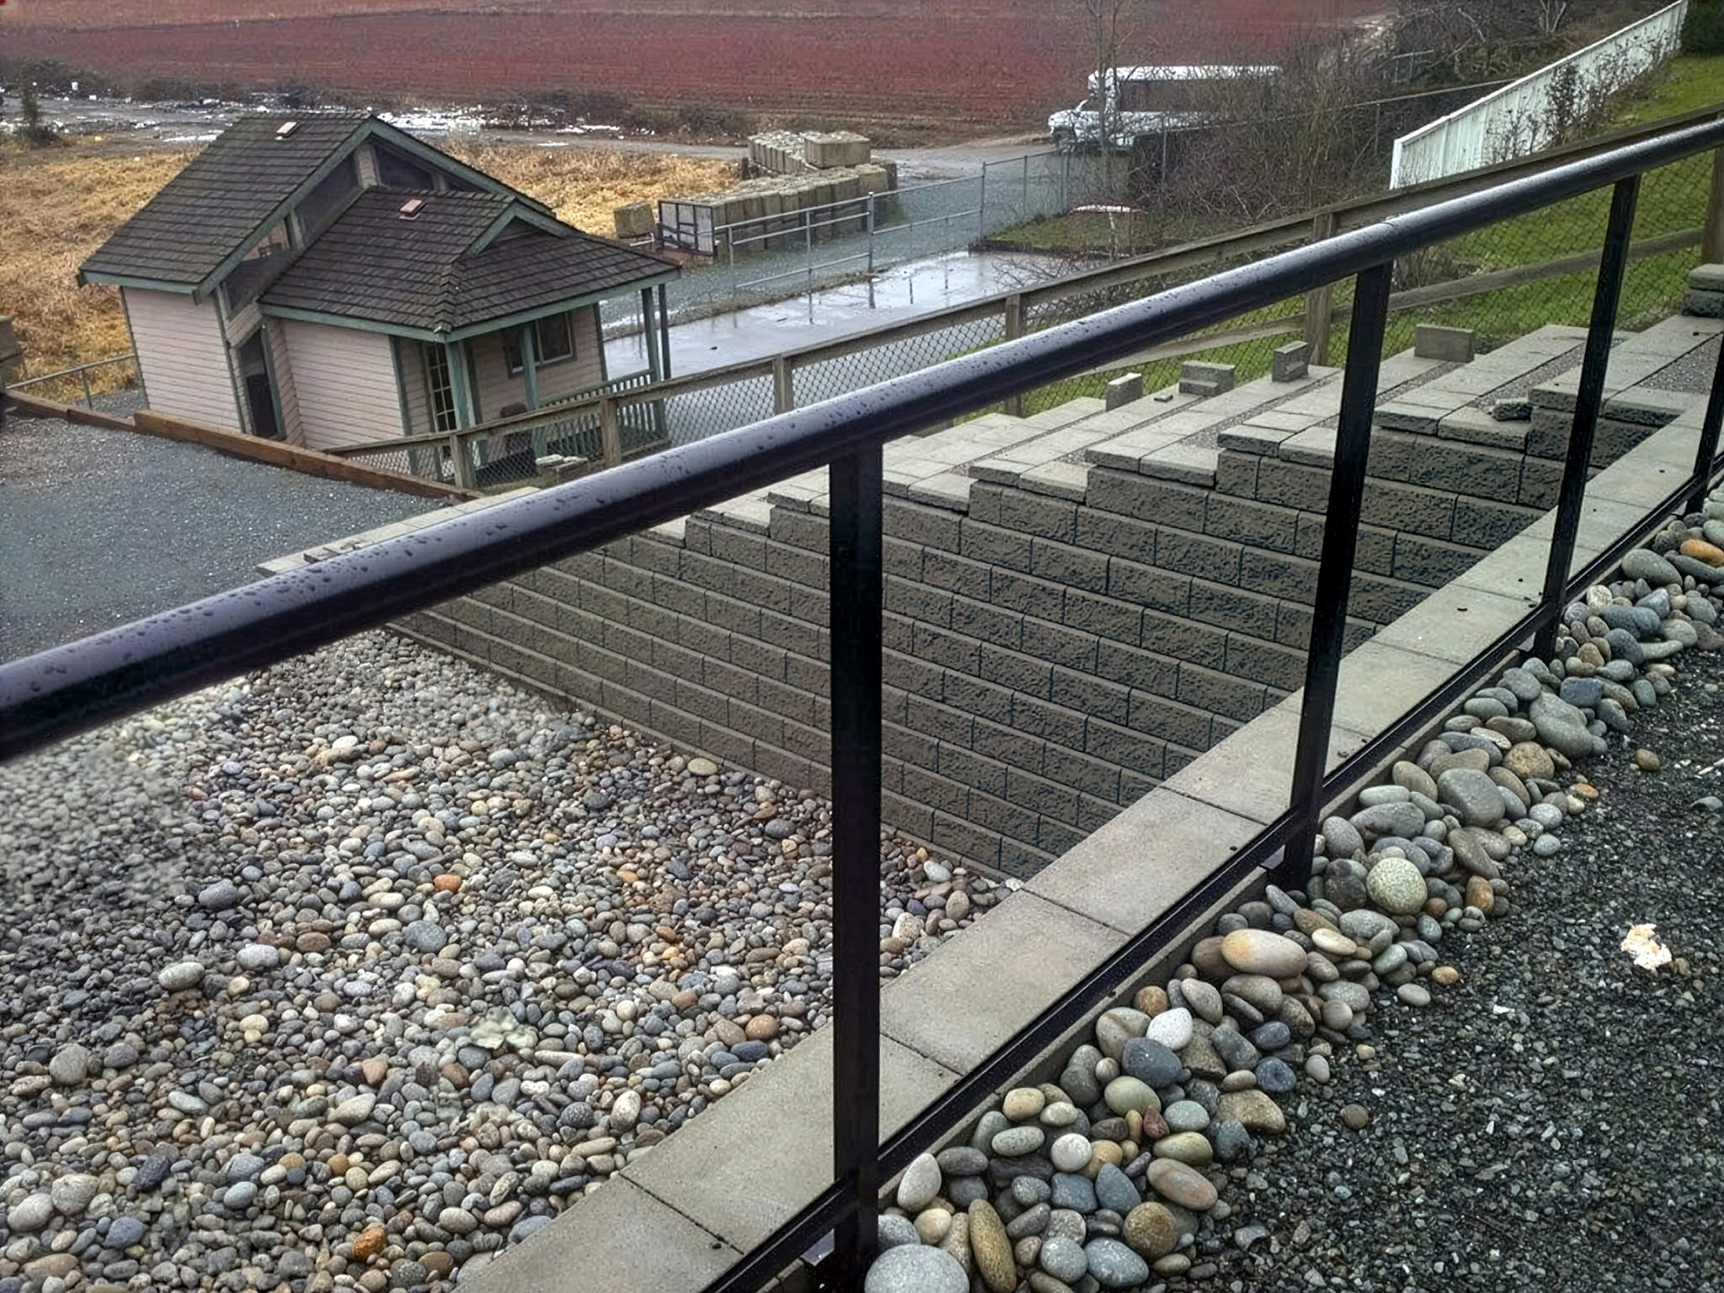
Set against a steep residential slope, Panorama Ridge stitches together six retaining tiers, a full-height feature staircase, and a curved planter band that anchors the property's entire elevation. 60 interlocking steps flow seamlessly into this 5 story build with millimeter accuracy across their 100 foot span.
- Location
- Panorama Ridge, BC
- Scope
- Retaining · Stairs · Planters
- Tiers
- Six
- Finish
- Granite-face block
Check out the 3D model of this installation
More projects coming soon
Panorama Ridge is the first of several.